Shop drawings and detailing, done before the steel is cut
3D models, shop and erection drawings, connection design and anchor bolt layouts — so what we build fits what was designed.
- Detailing
- AISC / CISC
- Deliverables
- Shop, erection, anchor bolt
- On request
- IFC / BIM
Good steel starts on the screen. We model the job in 3D, catch clashes before they reach site, and produce the shop drawings our fabricators work from and the erection drawings the crew installs from.
Parkwest Projects, a general contractor that has worked with us since 2002, put it this way: shop drawings have been provided in a timely fashion.
What’s included
- 3D modelling and clash coordination
- Shop and erection drawings
- Connection design support
- Anchor bolt layouts
- Constructability review
- AISC / CISC detailing
- IFC / BIM on request
- Expedited submittals
How it goes
- 1
Review
We read the IFC drawings and flag questions early.
- 2
Model
The steel is modelled in 3D and checked for clashes.
- 3
Submit
Shop drawings go out for review and approval.
- 4
Release
Approved drawings go to the shop floor and the field crew.
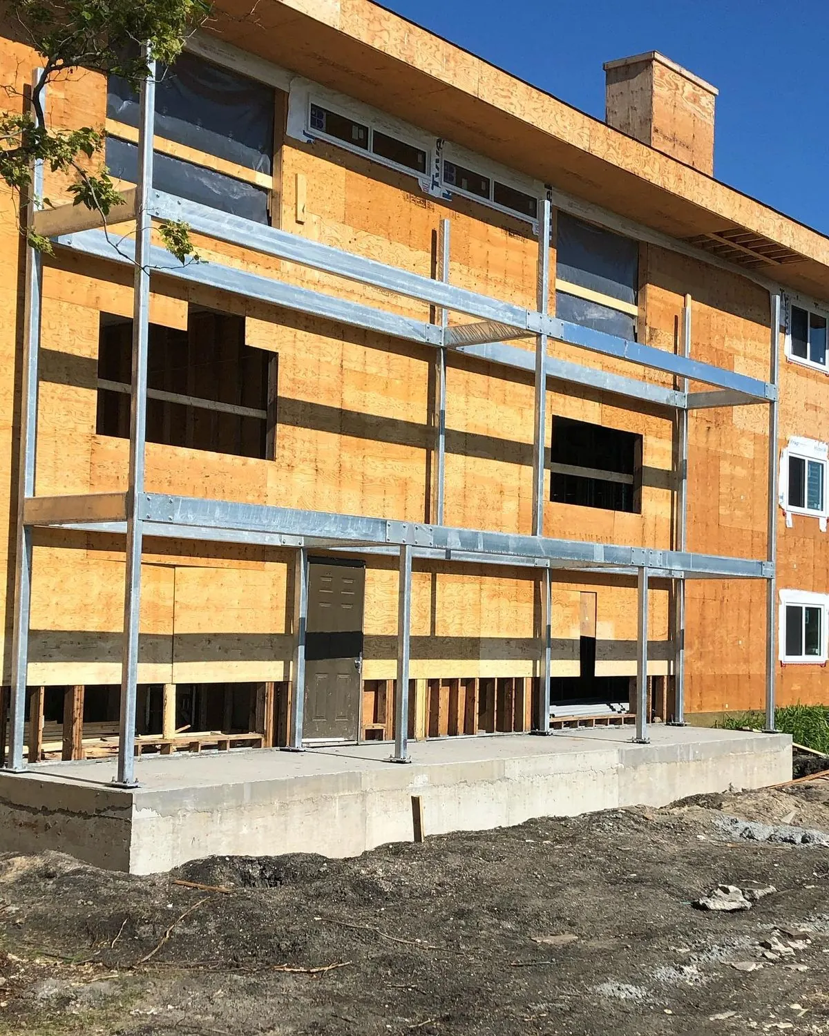
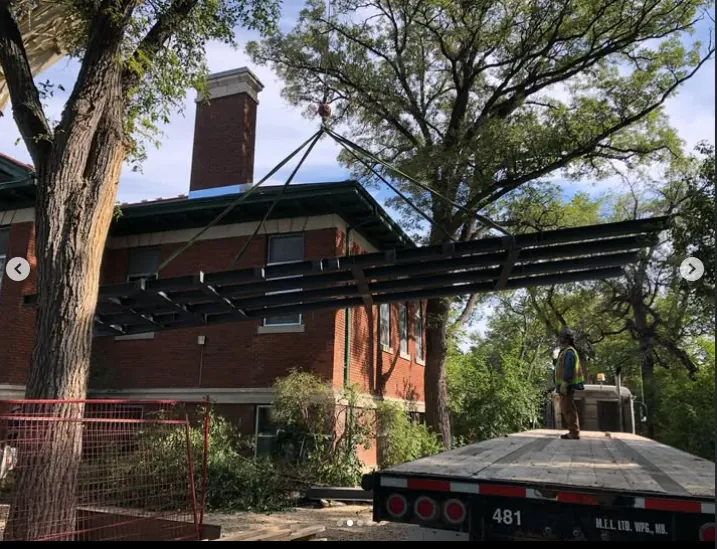
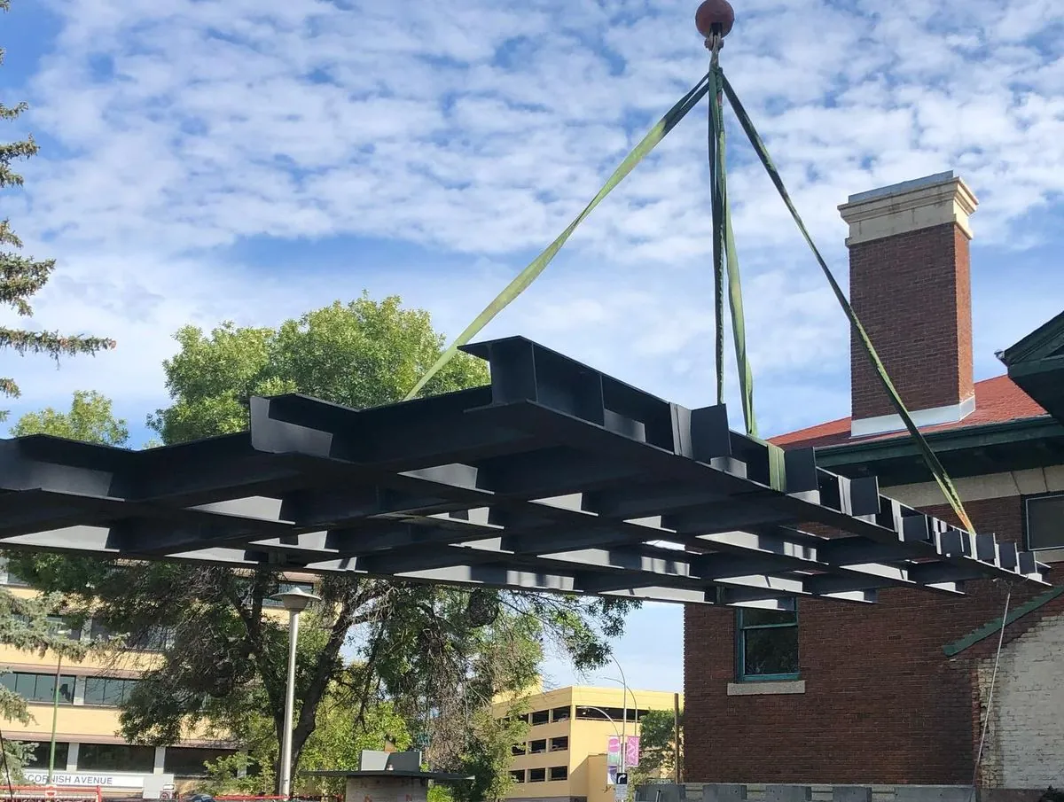
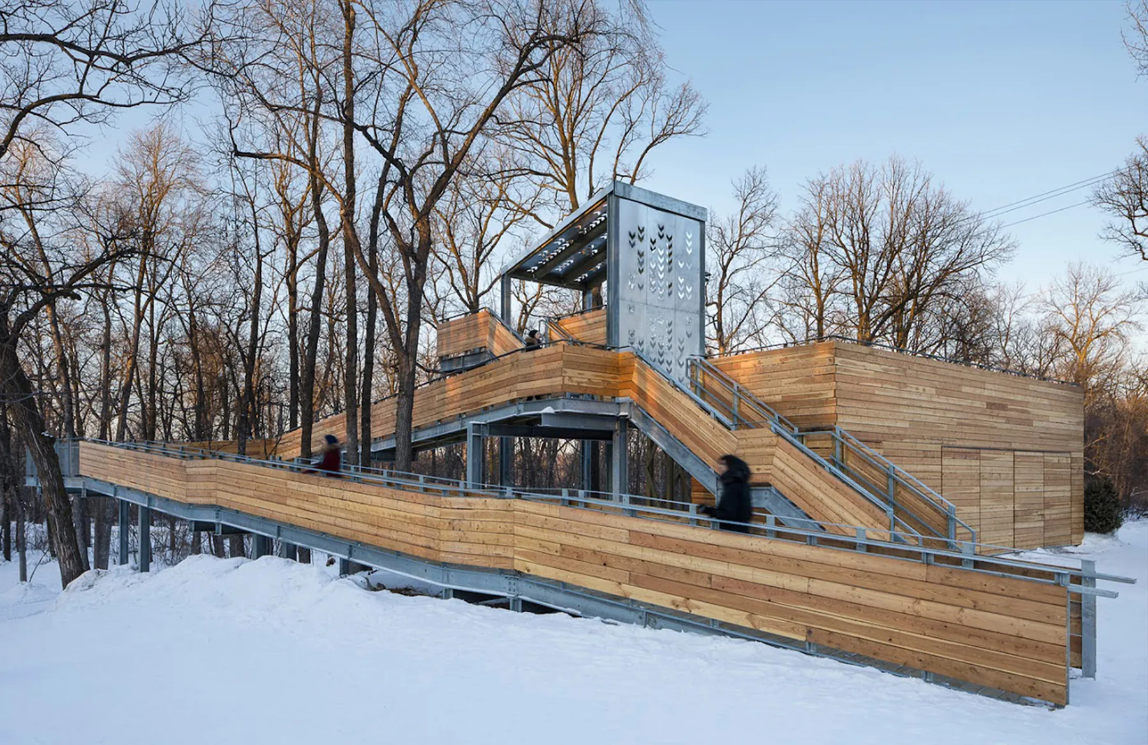
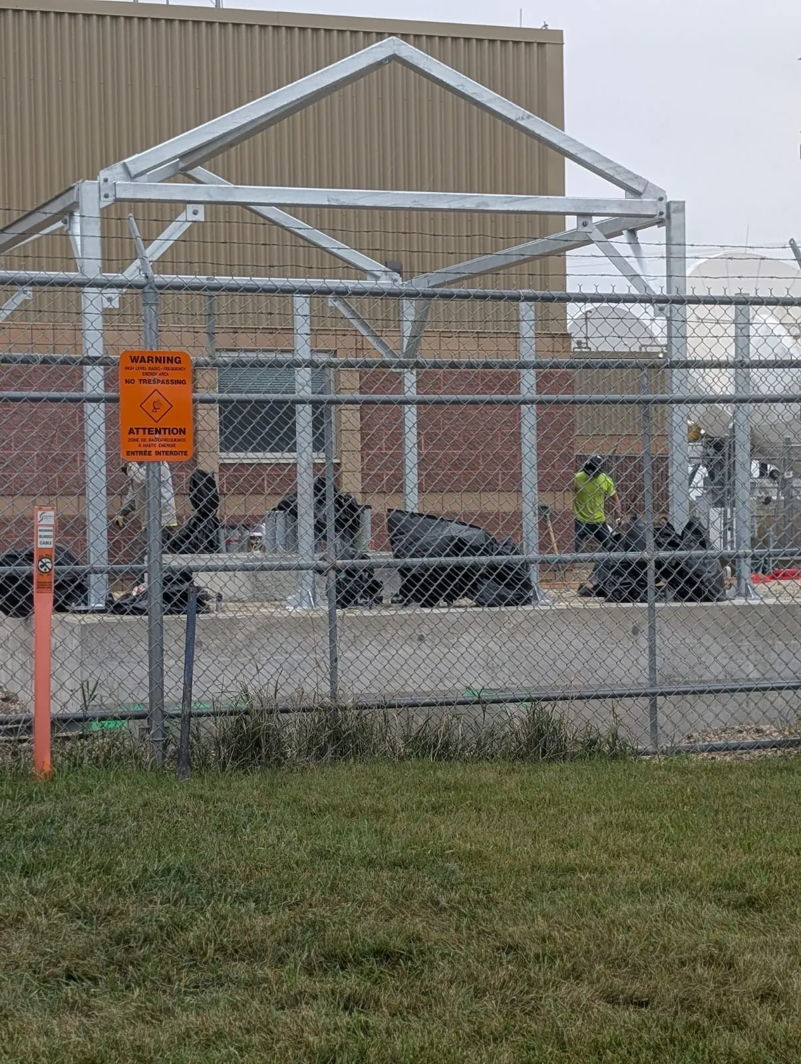
Drafting & detailing: photos
Questions we get
Do you do drawings only?
Our drafting supports our own fabrication. Call us if you need drawings on their own and we’ll talk it through.
Can you work from a BIM model?
Yes, IFC/BIM coordination is available on request.
Do you stamp connection designs?
Ask us about engineering for your project — we’ll confirm what’s included when we quote.
Send us the drawings.
IFC set, a sketch with dimensions or a photo of what needs fixing — we’ll come back with questions and a quote.